Our process, systems & materials

From first idea
to final detail.

How we work together, how your cabinetry is made, and the choices that give it character.

Our cabinetry process

From first conversation
to finished cabinetry.

Stage 01

Meet

We learn about your space, style, needs, and budget.

Free consultation

A first conversation about your project.

A rough estimate

Discuss the scope and an initial budget range with your designer.

Your timeline

Talk through timing and what needs to happen before work begins.

Clear next steps

Understand the design process and decide whether weโ€™re the right fit.

Stage 02

Design

A custom concept, so you can see the direction before moving forward.

$1,000 design fee

Included in your total project price.

Design draft

We develop a concept around your room and the way you want to use it.

3D preview

See the proposed cabinetry and explore its proportions before refining the details.

Project plan

Review the design direction and the steps needed to move your project forward.

Stage 03

Refine

Verified dimensions. Considered selections. A clear plan.

Production payment

Amount and timing are set out in your project agreement.

On-site measurements

We verify the dimensions on site before production.

Selections & revisions

Refine materials, hardware, and details with your designer. We revise the design where needed.

Plans & pricing

Review the final plans and pricing. Your approval and a final review come before fabrication.

Stage 04

Fabrication

Your approved design moves into production.

Payment milestones

Follow the schedule in your project agreement.

Built to plan

Your cabinetry is made to the approved drawings, materials, and specifications.

Project updates

Stay in touch with your designer through project-status check-ins.

Ready for delivery

Once fabrication is complete, we prepare the cabinetry for its delivery and installation arrangements.

Stage 05

Installation

Delivery, a careful handoff, and continued support.

Remaining balance

Final payment follows your agreed project schedule.

Scheduled delivery

We arrange curbside, garage, or in-home delivery to suit your project.

Installation & walkthrough

Following a pre-installation inspection, we provide the agreed direct installation or on-site support for your contractor, with a final walkthrough.

Post-installation support

We remain available for continued support and adjustments when needed.

Built around your space

A place for everything.
A fit for your room.

Every cabinet is made to order around the final design, measurements, material selections, hardware, and installation requirements.

Custom sizing
Boxes, doors, drawers, shelves, fillers, and panels are sized specifically for your space.
Flexible layouts
Combine base cabinets, wall cabinets, tall storage, vanities, desks, closets, rollout shelves, and specialty storage.
Prepared for installation
Components arrive organized and labeled, ready for the agreed assembly and installation plan.
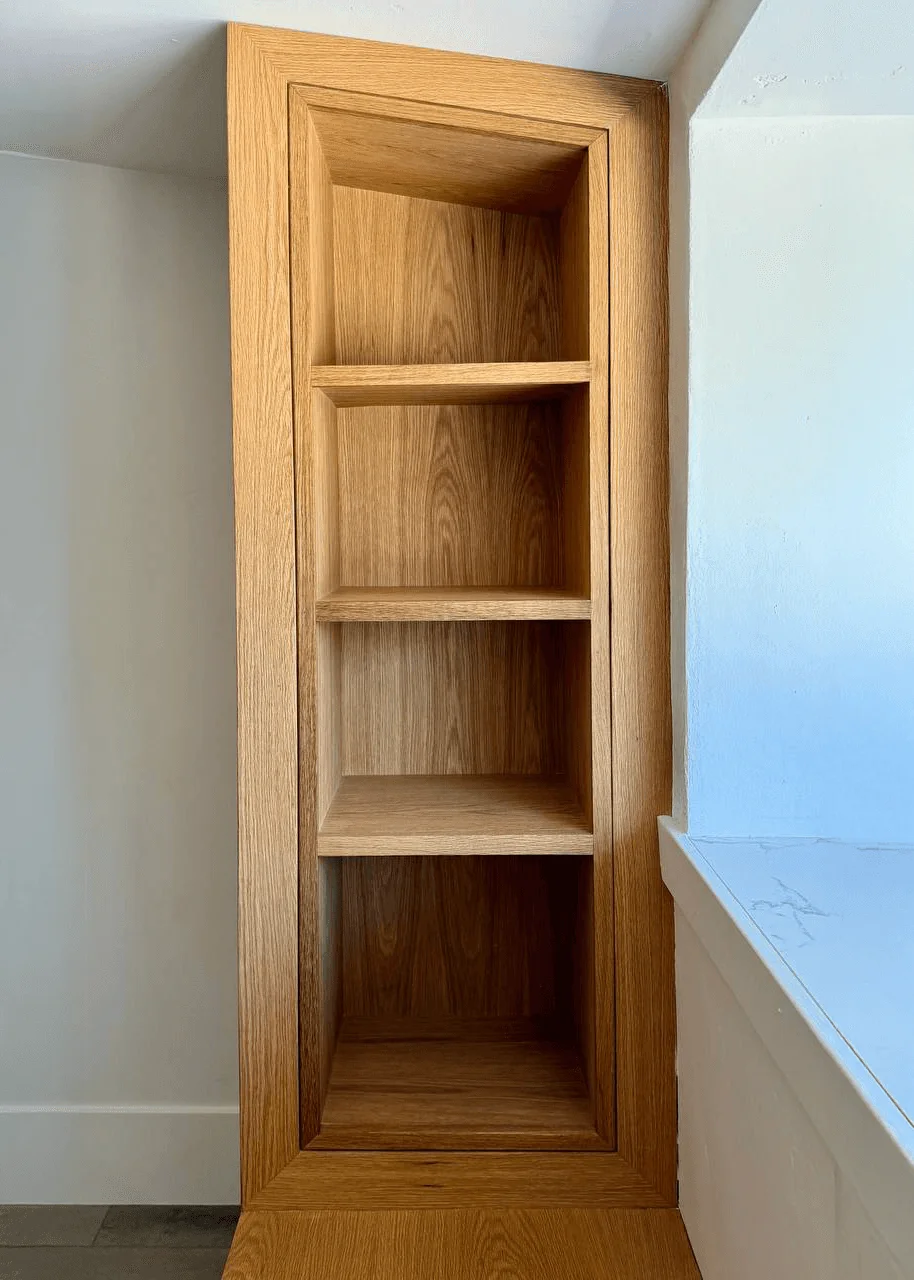
Framed wood shelving with visible grain in the Horizon Built-In
Horizon Built-In / the detail within the whole
Cabinet types

Storage for
every room.

01

Kitchen cabinets

Base and wall cabinets, tall pantries, sink bases, drawer stacks, appliance cabinets, and corner storage.

02

Bathroom vanities

Sink bases, drawer vanities, full-height doors, and storage combinations tailored to the bathroom.

03

Closets & wardrobes

Reach-in and walk-in closets, hanging sections, shoe shelves, drawer units, tall storage, and modular systems.

04

Built-ins

Entertainment walls, mudrooms, benches, bookcases, display cabinets, and complete storage walls.

05

Office & desk cabinets

Lower desk cabinets, drawer units, file-style storage, pencil drawers, and integrated work areas.

06

Utility & storage

Garage and laundry cabinets, tall utility units, rollout shelves, and custom panels.

Materials & finishes

The surface.
The structure.
The finishing detail.

Options include melamine, plywood, MDF, veneer, laminate, acrylic, painted finishes, and wood doors. We help bring these choices together around your design and how the cabinetry will be used.

01

Cabinet box materials

Interior materials are selected around your budget, daily use, and finish goals. We work through the choices as part of the cabinet design.

02

Doors & drawer fronts

From clean slab fronts to detailed designs in wood, paint, glass, laminate, or veneer, the fronts establish the character of your cabinetry. We select them around the look, function, and level of detail you want.

03

Edge details

PVC/ABS, wood veneer, solid wood, and laminate edge treatments allow the finished edge to complement the cabinet design.

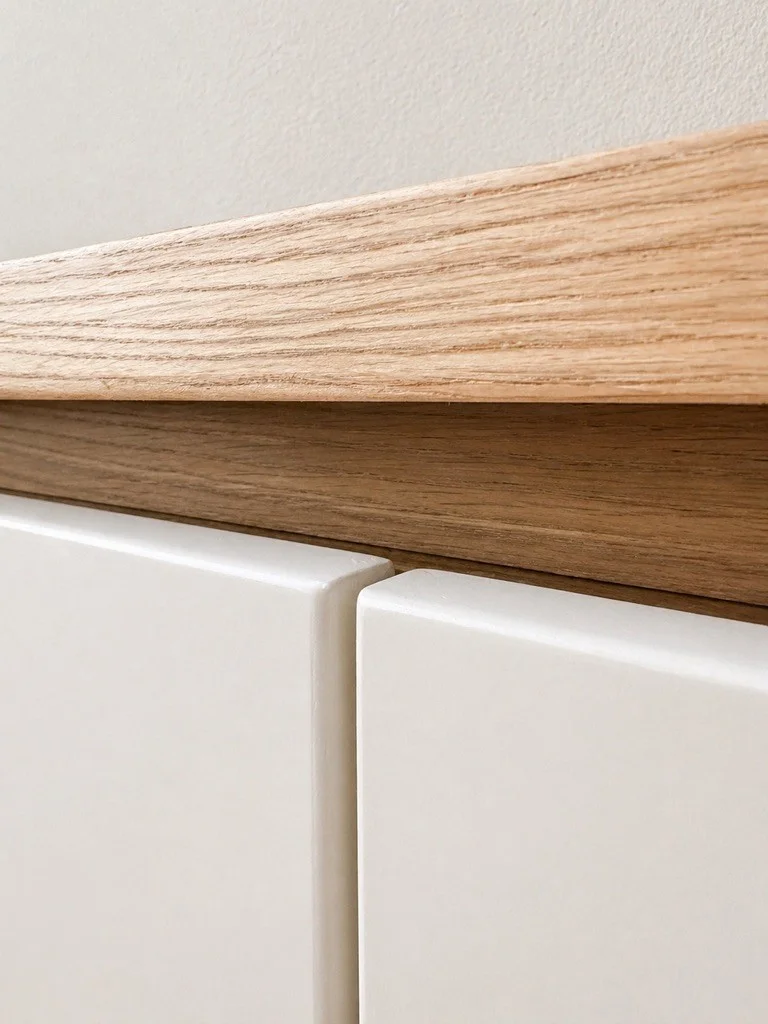
Close-up of the wood top, cabinet edge, and pale fronts of the Soft Oak Built-In
From selections to fabrication

Every decision
has its place.

See how consultation, design approval, fabrication, and delivery come together in our cabinetry process.

Explore Our Process
Your space. Your next chapter.

Letโ€™s make somethingyouโ€™ll live with.

A room to rethink.
A piece you canโ€™t find.
Tell us what you have in mind.

Start Your Project
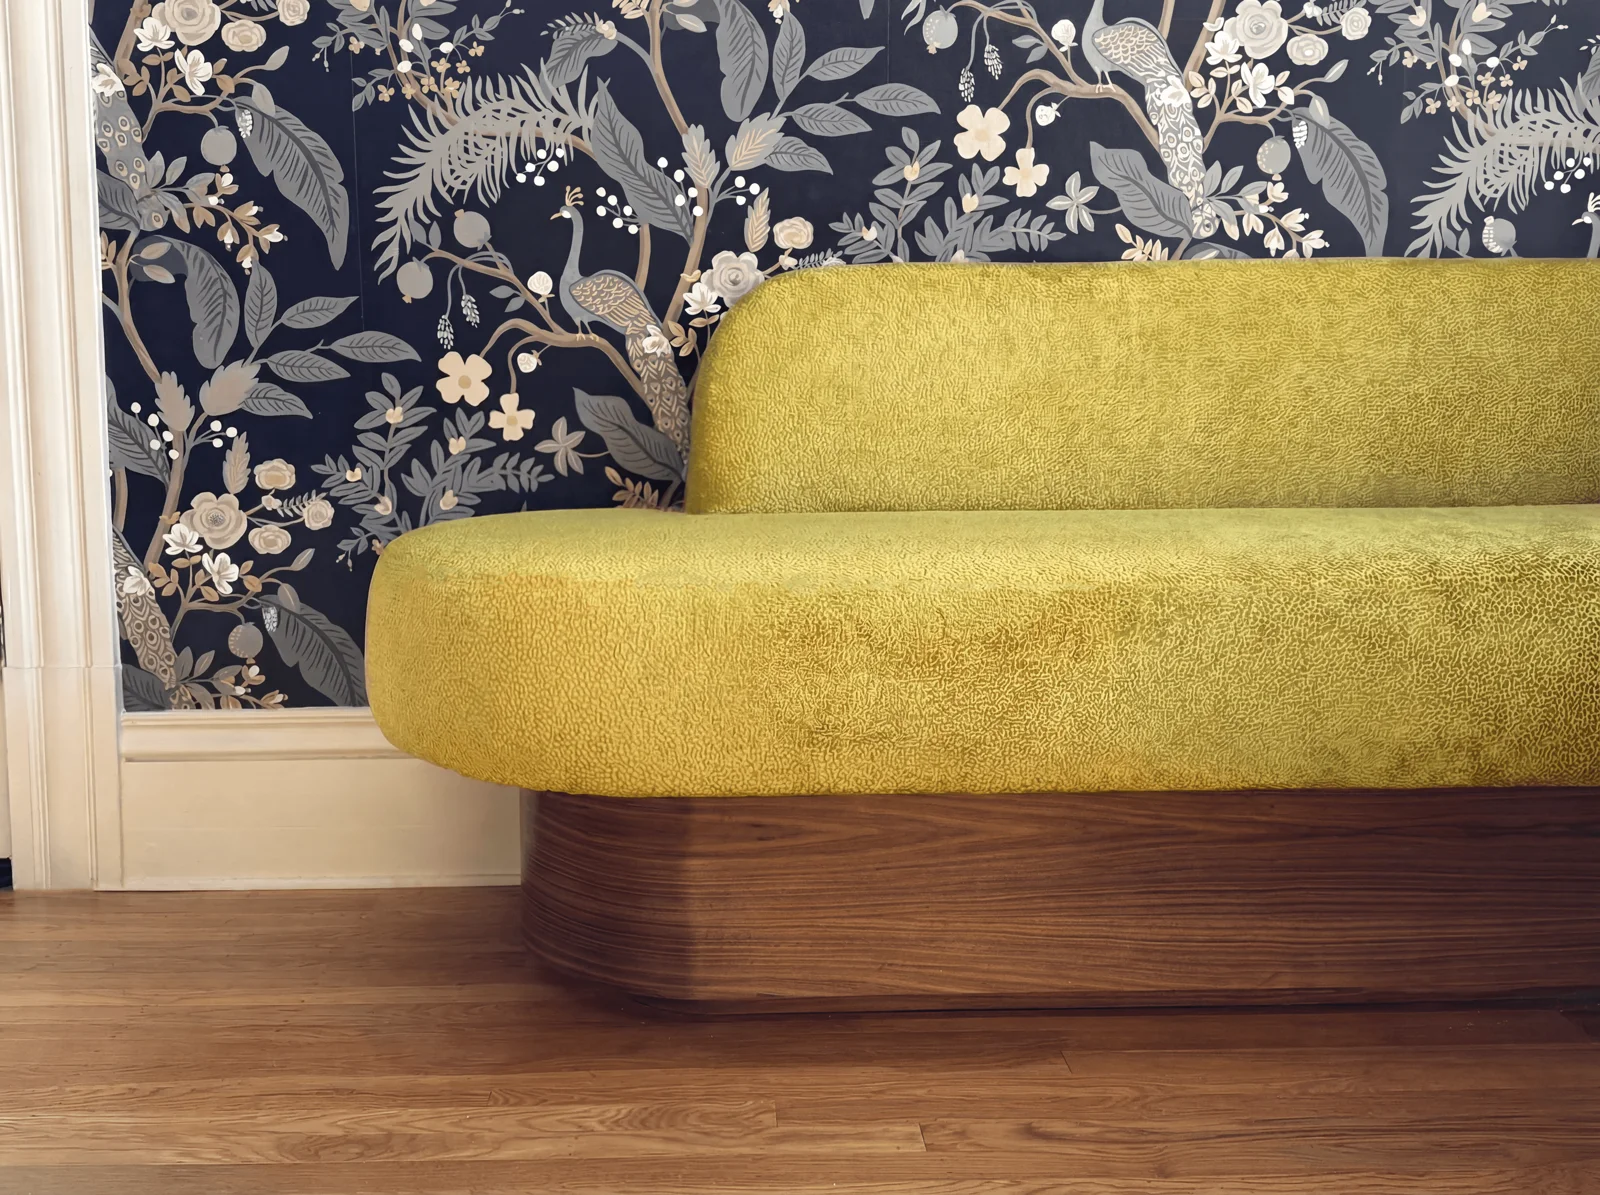
Curved green upholstered seating with a wood base against botanical wallpaper
Botanical Nook A sculptural seat with a softer side